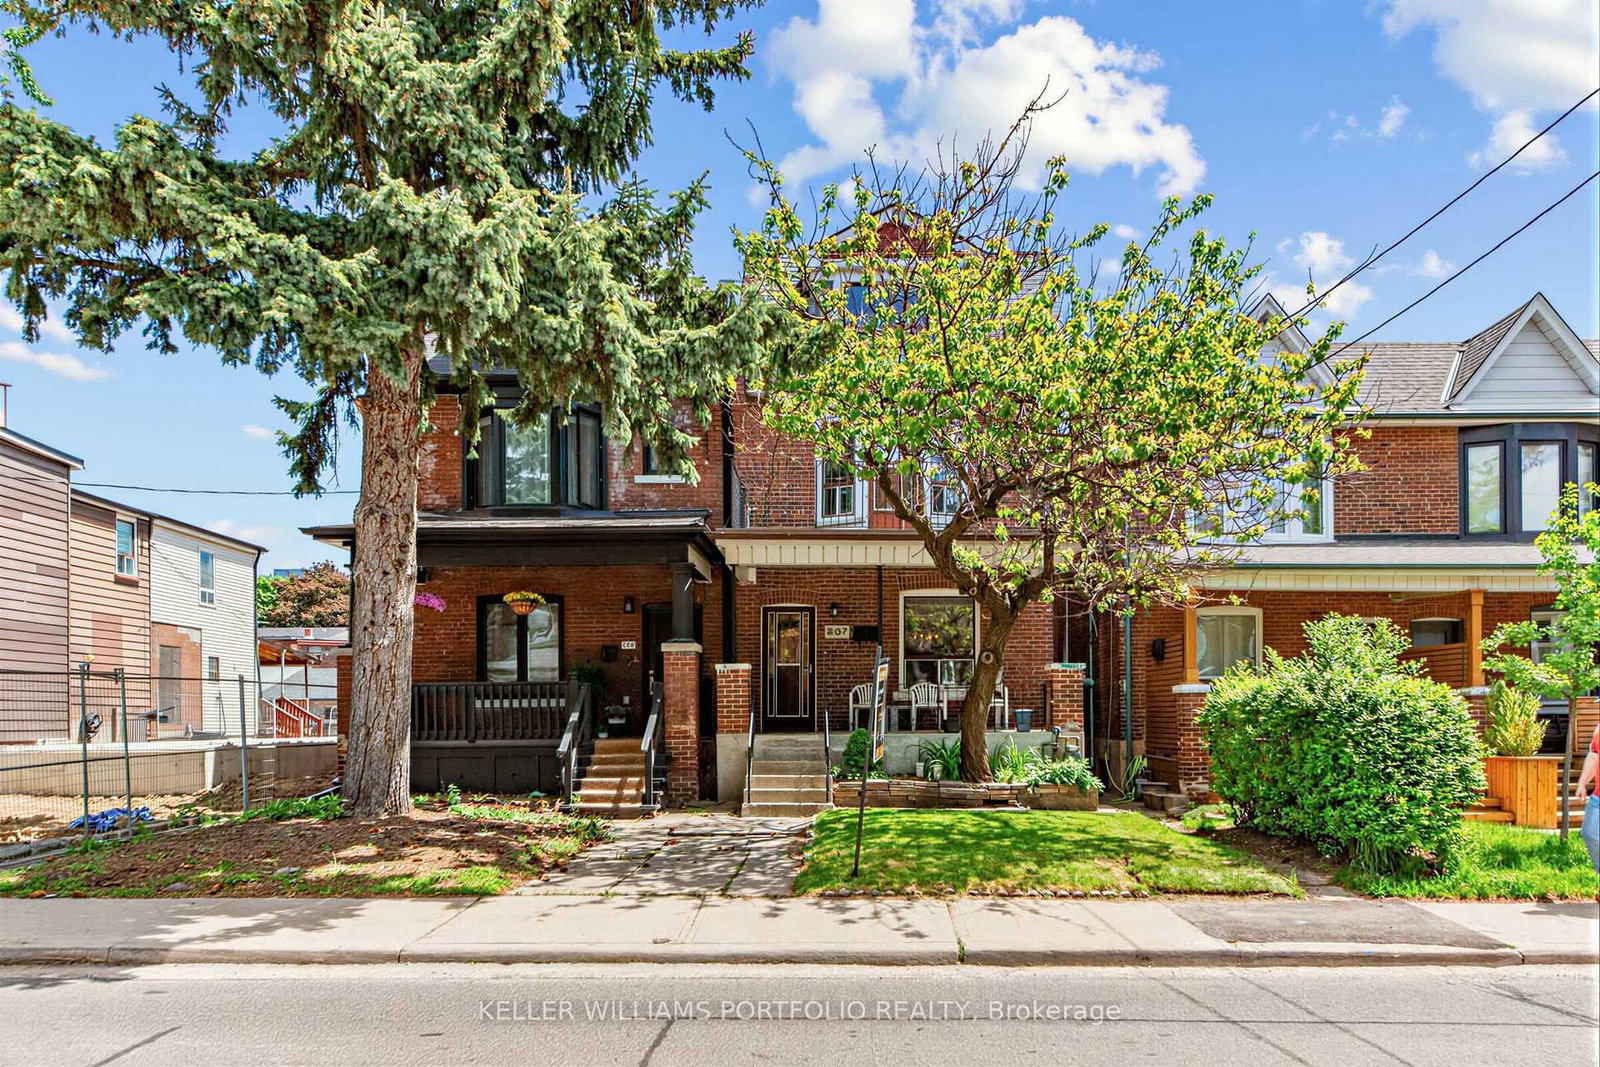
<-- style PDP --> 132 Tyrrel Avenue, Toronto - Detached for sale for $1,349,000
  • leased
  • terminated

132 Tyrrel Avenue

Toronto, Ontario, M6G 2G5 - Wychwood

$1,349,000

  • Neighbourhood

    Wychwood

  • Major Intersection

    St Clair & Christie

  • Listed Since: 570 day(s)

  • Last update: 561 day(s) ago

Overview

  • Property Type

    Detached, 2-Storey

  • Bedrooms

    3

  • Bathrooms

    3

  • Basement

    Finished

  • Kitchen

    1

  • Total Parking

    n/a

  • Lot Size

    21x110.75 (Feet)

  • Taxes

    $6,065.65 (2024)

  • Type

    Freehold

Property Description

Property description for 132 Tyrrel Avenue, Toronto

Don't settle for a semi when your detached dreams are alive and well at 132 Tyrrel Avenue! Set in the highly coveted Hillcrest community, this renovated two-storey home quietly set back from the street holds so many perks - a front hall closet, high ceilings, white oak floors, a renovated eat-in kitchen, main floor laundry, a mud room and a main floor powder room. The current residents have impressively improved each level, both aesthetically and mechanically, allowing for continued pride of ownership and confidence to transfer to the next owner. The open concept space on the main floor is light and bright in combination from the oversized ceiling heights and windows, and the light white oak flooring. The kitchen is larger than you might expect, with three walls of customized storage including a full pantry cupboard and concealed main floor laundry with full-sized machines. Breakfast bar seating is had around the centre island with durable granite countertops. An ever-coveted mud room extends off the kitchen with storage for the whole family's outdoor gear. There is a concealed powder room adjacent to it, and a separate entrance steps out onto the new tiered deck with room for large scaled dining and lounging opportunities this summer. A large green space for children or pets lies beyond this with a storage shed (included), and many new fence lines surrounding the garden. On the second floor, three generous bedrooms await including the primary bedroom with a wall of built-in storage and a south-facing bay window that overlooks the pretty streetscape. The middle bedroom was part of a Pehr photo shoot, so don't miss the designer details! The lower level has had waterproofing done, a new back flow valve, sump pump, and new sub floor and carpeting installed. There are two huge storage rooms to take advantage of. Steps to Hillcrest Park, Wychwood Barns and St. Clair West, this vibrant community offers a world of conveniences to enjoy on a daily basis. This is a must-see!

Listed by CHESTNUT PARK REAL ESTATE LIMITED

  • MLS #

    C12094826

  • Sq. Ft

    1100-1500

  • Sq. Ft. Source

    MLS

  • Lot Irregularities

    n/a

  • Year Built

    Available Upon Request

  • Pool

    None

  • Drive

    None

  • Garage

    None

  • Total Parking

    0

  • Family Room

    N

  • Den

    N

  • Exterior

    Brick

  • Fireplace

    N

  • Roof

    Unknown

  • Foundation

    Unknown

  • Elevator

    N

  • Water View

    n/a

  • Laundry Level

    Main

  • Heat

    Forced Air

  • A/C

    Central Air

  • Water

    Municipal

  • Water Supply

    n/a

  • Sewers

    Sewers

  • Central Vac

    N

  • Foyer

    3.84 x 1.78 ft Main level

    Closet, hardwood floor, O/Looks Living

  • Living

    3.56 x 2.79 ft Main level

    Combined W/Dining, hardwood floor, Picture Window

  • Dining

    3.38 x 2.62 ft Main level

    Combined W/Living, hardwood floor, Open Concept

  • Kitchen

    4.29 x 3.48 ft Main level

    Centre Island, Stainless Steel Appl, Granite Counter

  • Mudroom

    2.9 x 1.7 ft Main level

    W/O To Garden, hardwood floor, 2 Pc Bath

  • Primary

    4.01 x 3.45 ft 2nd level

    Bay Window, hardwood floor, B/I Closet

  • 2nd Br

    2.84 x 1.0 ft 2nd level

    B/I Shelves, hardwood floor, O/Looks Garden

  • 3rd Br

    3.53 x 2.69 ft 2nd level

    B/I Closet, hardwood floor, Closet

  • Rec

    4.42 x 3.33 ft Bsmt level

    W/I Closet, Broadloom, 3 Pc Bath

  • MLS #

    C12094826

  • Sq. Ft

    1100-1500

  • Sq. Ft. Source

    MLS

  • Lot Irregularities

    n/a

  • Year Built

    Available Upon Request

  • Pool

    None

  • Drive

    None

  • Garage

    None

  • Total Parking

    0

  • Family Room

    N

  • Den

    N

  • Exterior

    Brick

  • Fireplace

    N

  • Roof

    Unknown

  • Foundation

    Unknown

  • Elevator

    N

  • Water View

    n/a

  • Laundry Level

    Main

  • Heat

    Forced Air

  • A/C

    Central Air

  • Water

    Municipal

  • Water Supply

    n/a

  • Sewers

    Sewers

  • Central Vac

    N

  • Foyer

    3.84 x 1.78 ft Main level

    Closet, hardwood floor, O/Looks Living

  • Living

    3.56 x 2.79 ft Main level

    Combined W/Dining, hardwood floor, Picture Window

  • Dining

    3.38 x 2.62 ft Main level

    Combined W/Living, hardwood floor, Open Concept

  • Kitchen

    4.29 x 3.48 ft Main level

    Centre Island, Stainless Steel Appl, Granite Counter

  • Mudroom

    2.9 x 1.7 ft Main level

    W/O To Garden, hardwood floor, 2 Pc Bath

  • Primary

    4.01 x 3.45 ft 2nd level

    Bay Window, hardwood floor, B/I Closet

  • 2nd Br

    2.84 x 1.0 ft 2nd level

    B/I Shelves, hardwood floor, O/Looks Garden

  • 3rd Br

    3.53 x 2.69 ft 2nd level

    B/I Closet, hardwood floor, Closet

  • Rec

    4.42 x 3.33 ft Bsmt level

    W/I Closet, Broadloom, 3 Pc Bath

Thinking of Selling?

Find Out Your Home’s Value in Today’s Market!

No Email or Signup is required to view your home estimate.

estimate your home value

Contact Manoj Kukreja

Sales Representative,
Century 21 People’s Choice Realty Inc.,
Brokerage
(647) 576 - 2100

Manoj profile avatar

Property History

Property history for 132 Tyrrel Avenue, Toronto

This property has been sold 6 times before. Create your free account to explore sold prices, detailed property history, and more insider data.

Sign In / Register

Estimated price

Date
Price
Change
2025-04-22
$1,426,292
---

Mortgage Calculator

This data is for informational purposes only.

Mortgage Payment per month

Principal Amount

Interest

Total Payable

Amortization

Amortization

Closing Cost Calculator

This data is for informational purposes only.

Closing Cost Total for this property

Total Cash flow for purchasing this property

Down Payment(%)*
Additional information

Provincial Land Transfer Tax

Ontario Land Transfer Tax Rebate

Toronto Land Transfer Tax

Toronto Land Transfer Tax Rebate

PST on CMHC Insurance Premium

Lawyer Fees

$2,825

Government Registration Fee's

$164

Title Insurance

Closing Cost Total

Total Cash flow for purchasing this property

Provincial Land Transfer Tax

Ontario Land Transfer Tax Rebate

Toronto Land Transfer Tax

Toronto Land Transfer Tax Rebate

PST on CMHC Insurance Premium

Lawyer Fees

$2,825

Government Registarion Fee's

$164

Title Insurance

Down Payment(%)*

* A down payment of less than 20% is permitted only for first-time home buyers purchasing their principal residence. The minimum down payment required is 5% for the portion of the purchase price up to $500,000, and 10% for the portion between $500,000 and $1,500,000. For properties priced over $1,500,000, a minimum down payment of 20% is required.

Thinking of Selling?

Find Out Your Home’s Value in Today’s Market!

No Email or Signup is required to view your home estimate.

estimate your home value

Contact Manoj Kukreja

Sales Representative, Century 21 People’s Choice Realty Inc., Brokerage
(647) 576 - 2100

Manoj profile avatar

Recent Sold Listings in Wychwood, Toronto

Popular Cities